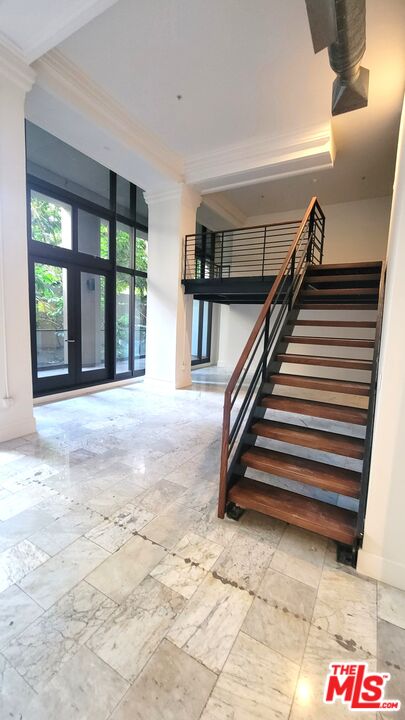
Open interior with stone tile floors, tall black-framed windows, and a wooden staircase to a mezzanine.
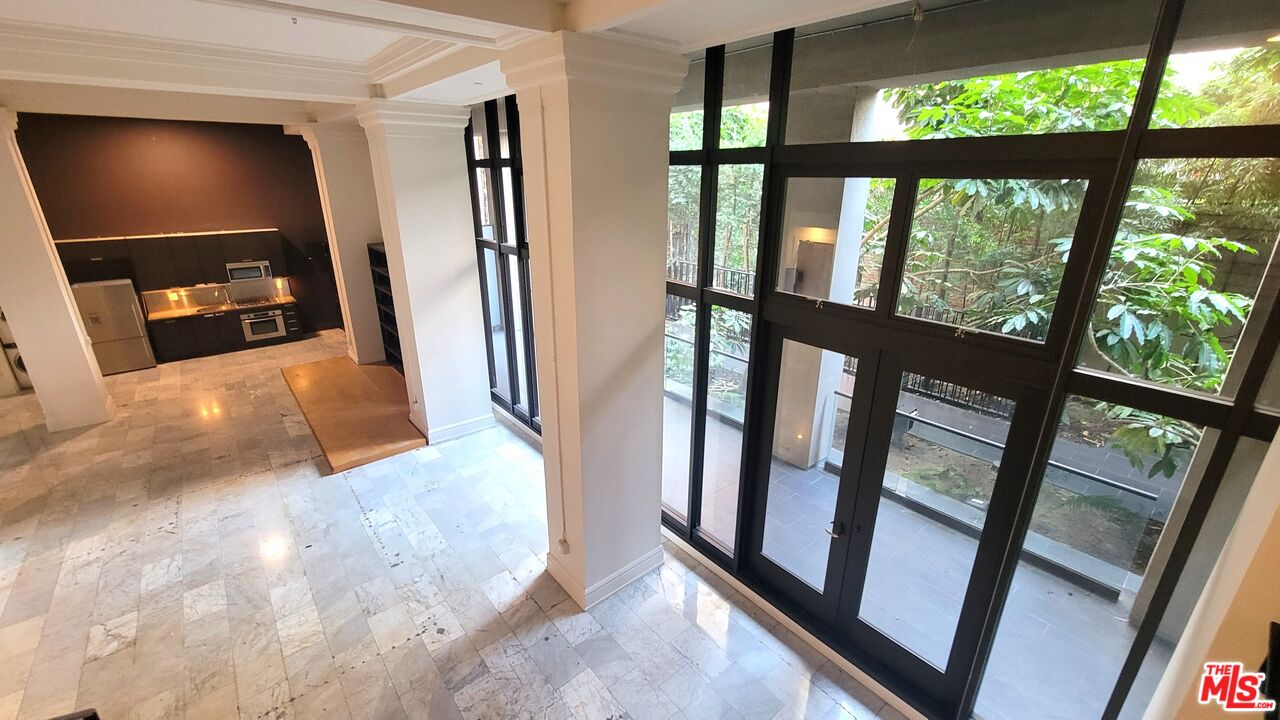
Unfurnished condo interior with a marble floor, dark kitchen, and tall glass doors overlooking a leafy courtyard.
Vacant loft interior with a compact kitchen, stone tile floors, and tall black-framed windows.
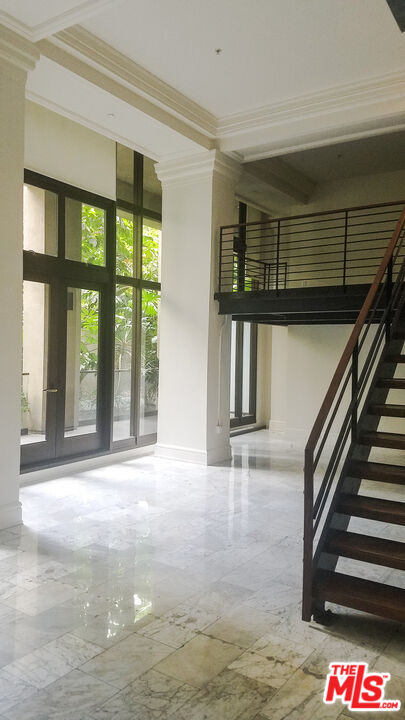
Double-height entryway with a black metal staircase, tall glass doors, and polished marble floors.
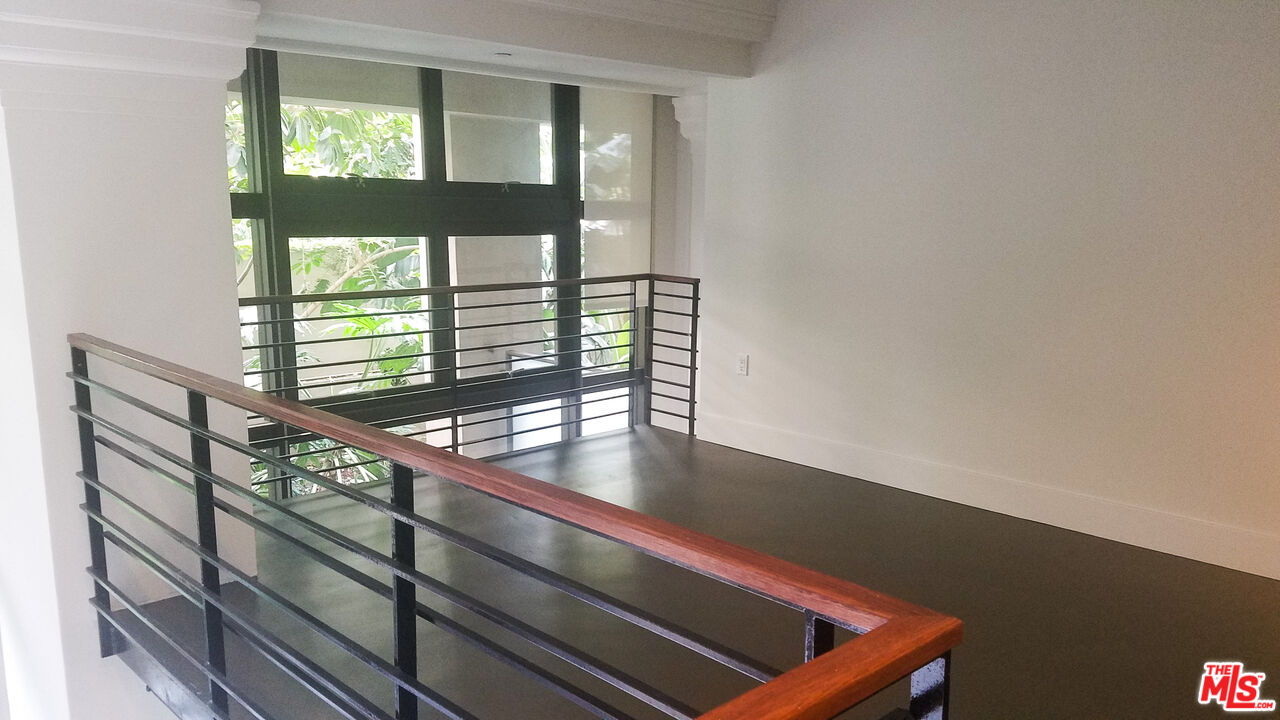
Vacant loft landing with dark floors, wood-topped railings, and tall windows facing greenery.
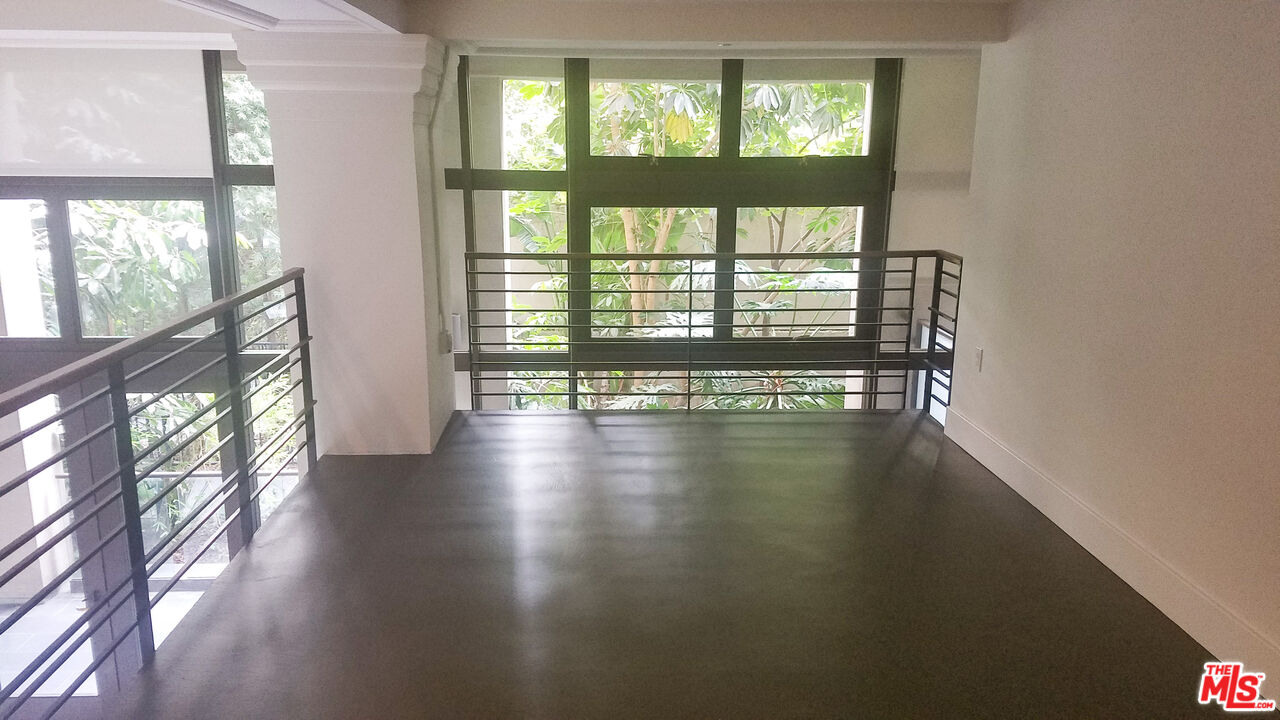
Empty loft with dark flooring, black railings, and tall windows overlooking greenery.
Vacant interior room with dark flooring, a metal railing, and tall windows overlooking trees.
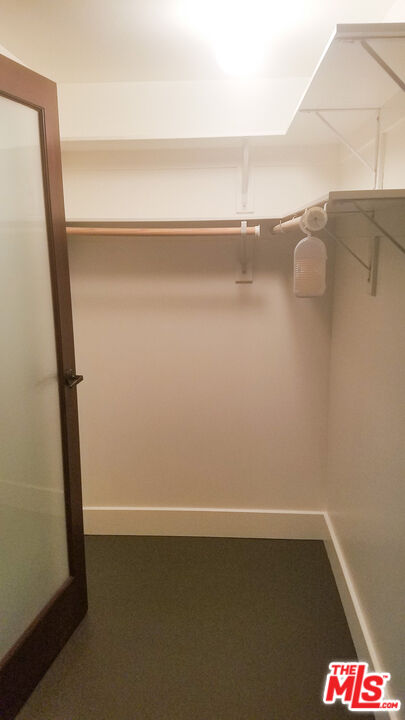
Empty walk-in closet with a hanging rod, upper shelves, and a frosted-glass door.
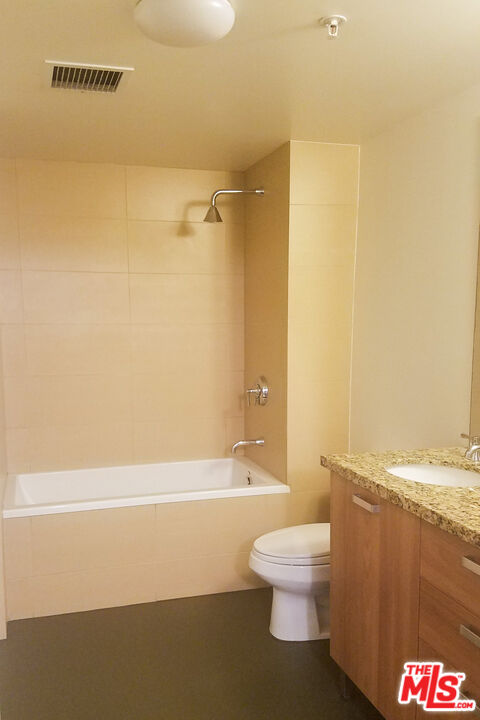
Bathroom with a built-in tub, tiled walls, and granite-topped vanity.
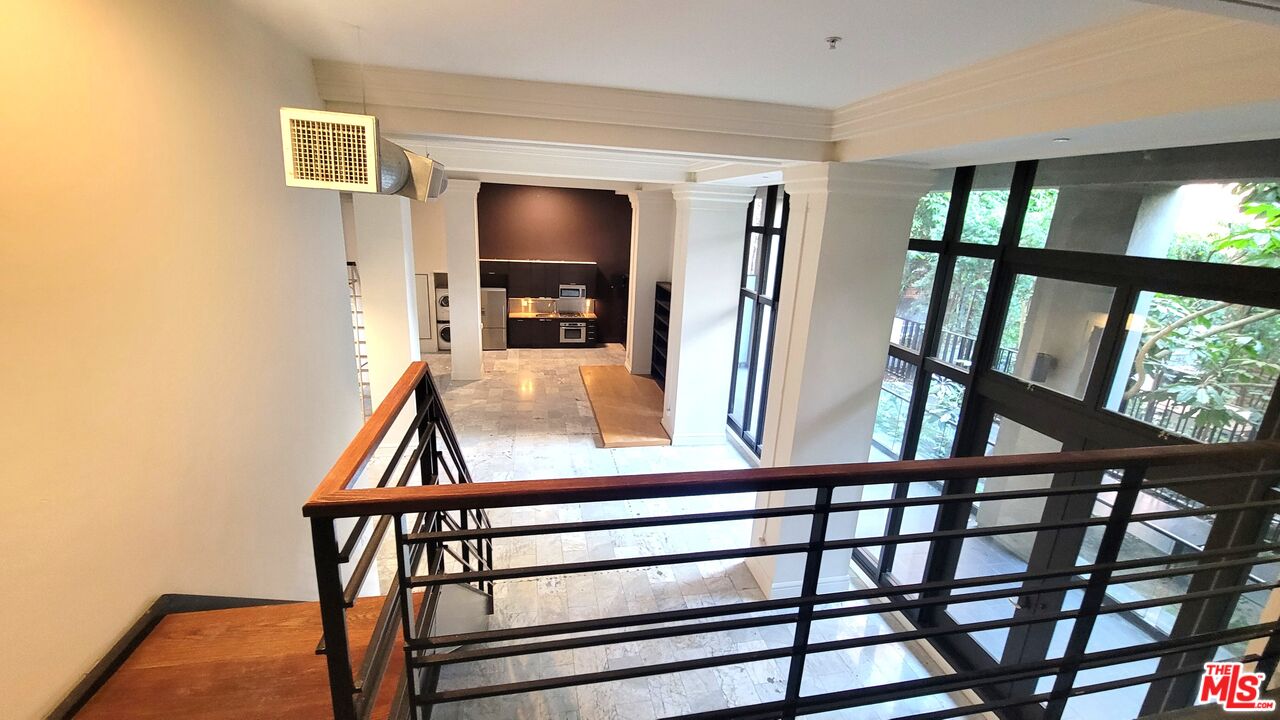
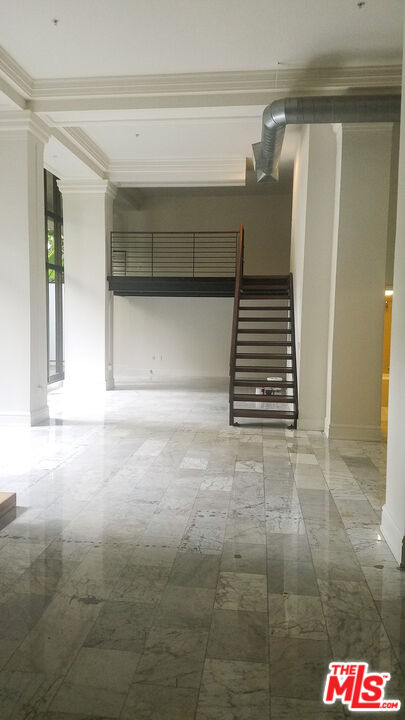
Vacant loft interior with a stone tile floor, mezzanine, open-riser stairs, and exposed ductwork.
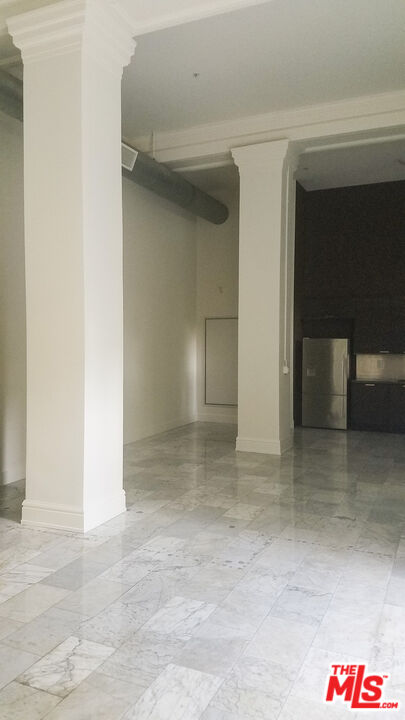
Vacant interior with polished marble floors, tall white columns, and a dark kitchen area.
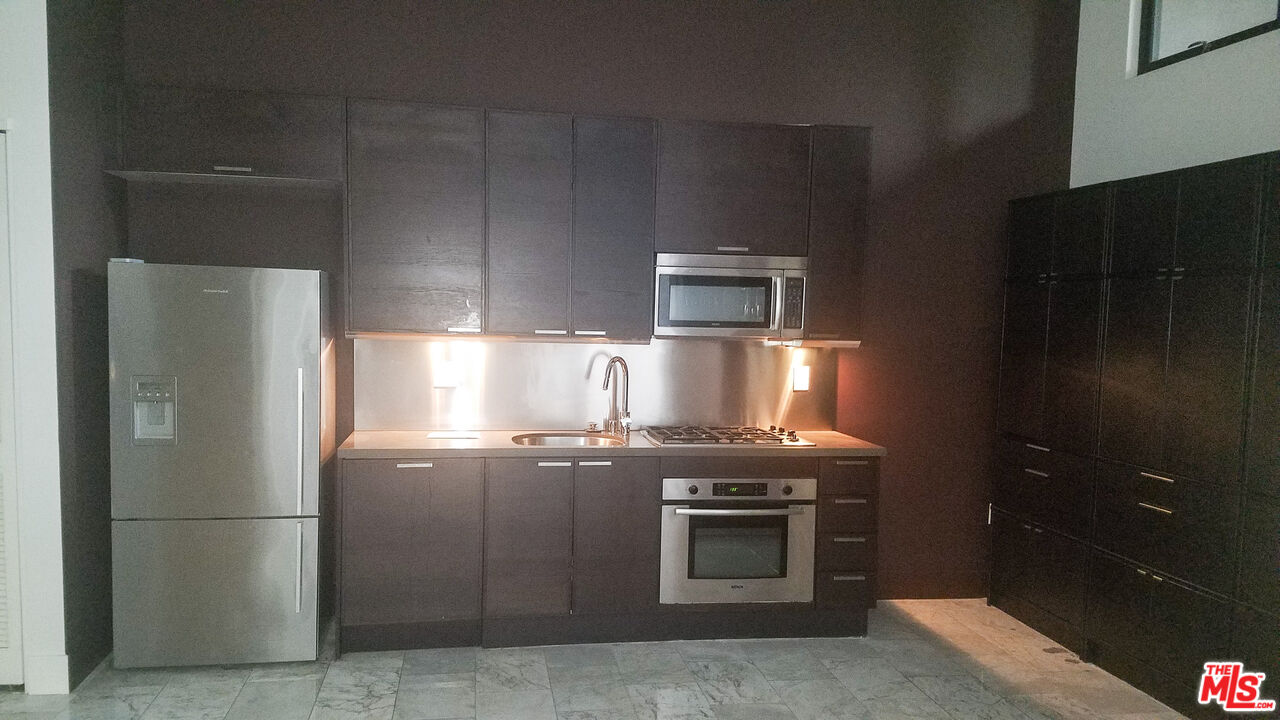
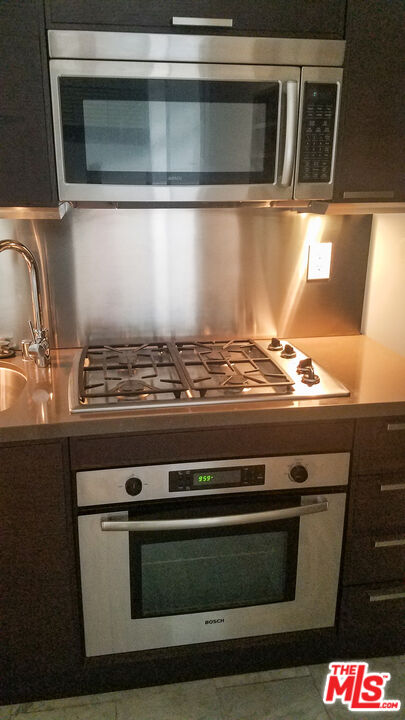
Kitchen with dark cabinetry, stainless steel appliances, and a built-in gas cooktop.
Kitchen with stainless steel Bosch appliances, gas cooktop, and dark cabinetry.
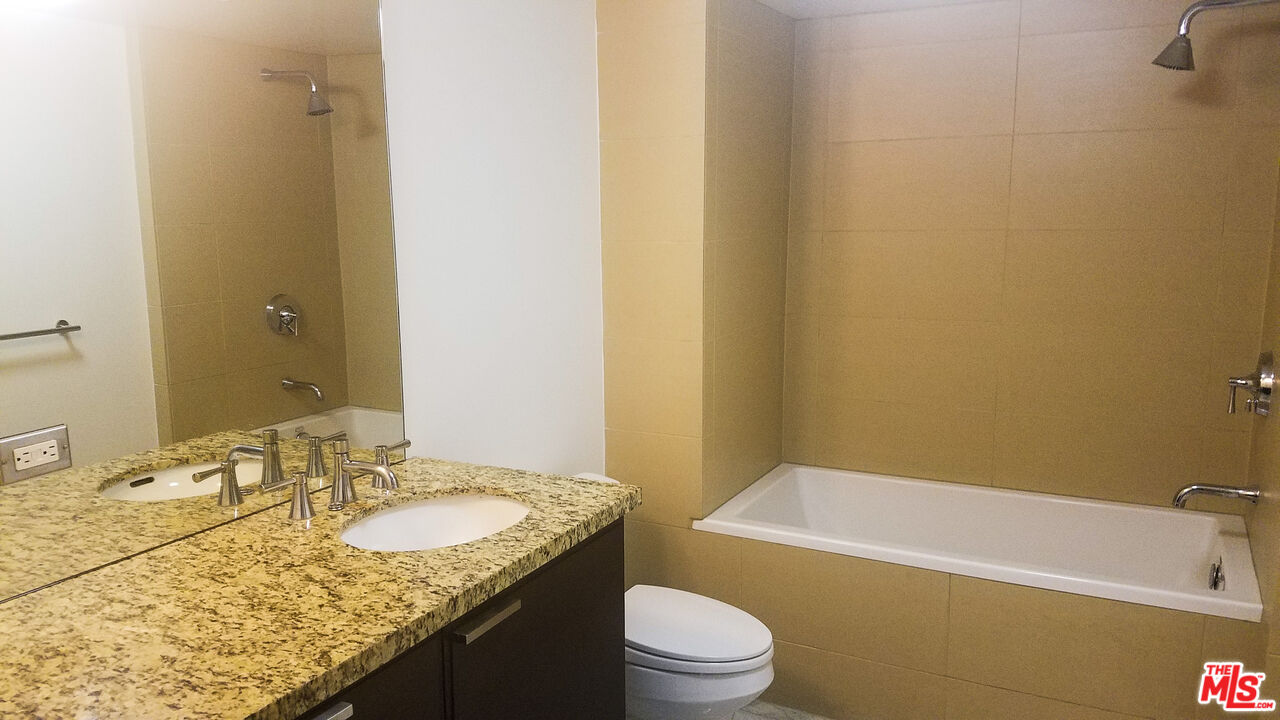
Bathroom with a granite vanity, large mirror, and tiled bathtub and shower.
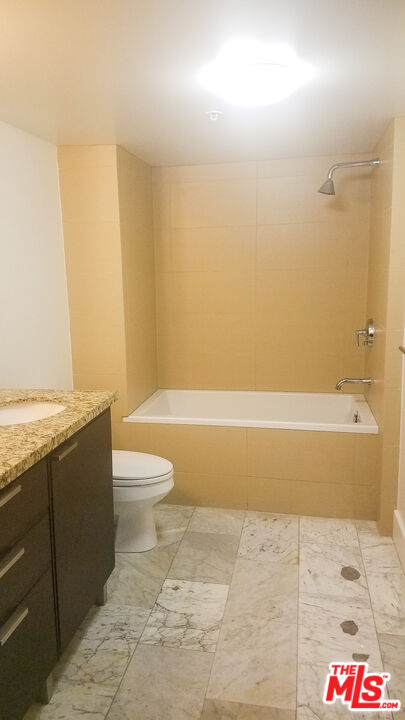
Bathroom with a bathtub and shower, dark vanity, and marble-patterned floor tile.
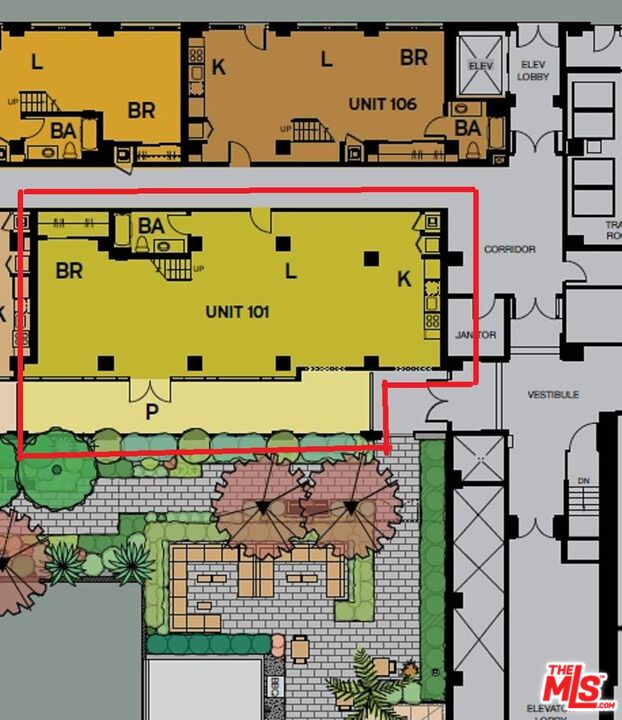
Floor plan highlighting Unit 101, with labeled living, kitchen, bedroom, bathroom, and patio areas.
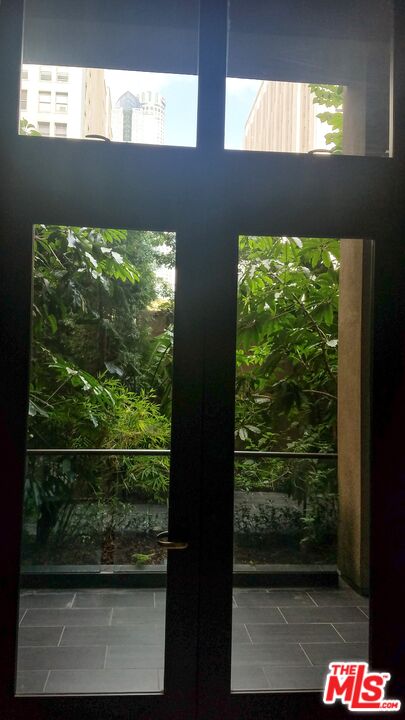
Black-framed glass doors look out onto a leafy courtyard.
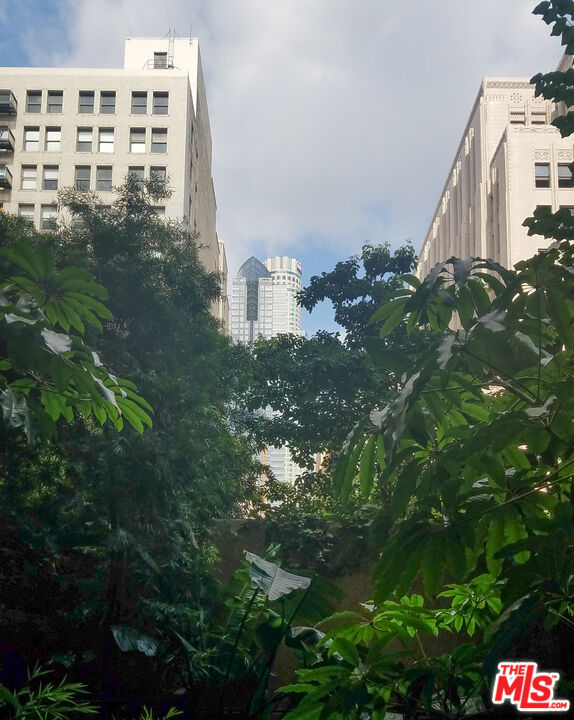
Downtown Los Angeles courtyard with dense greenery and surrounding mid-rise buildings.
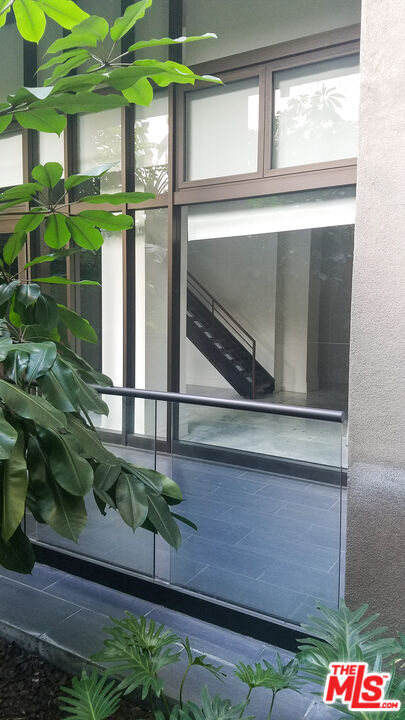
Building stairwell behind tall windows, with a glass railing and leafy plants in the foreground.
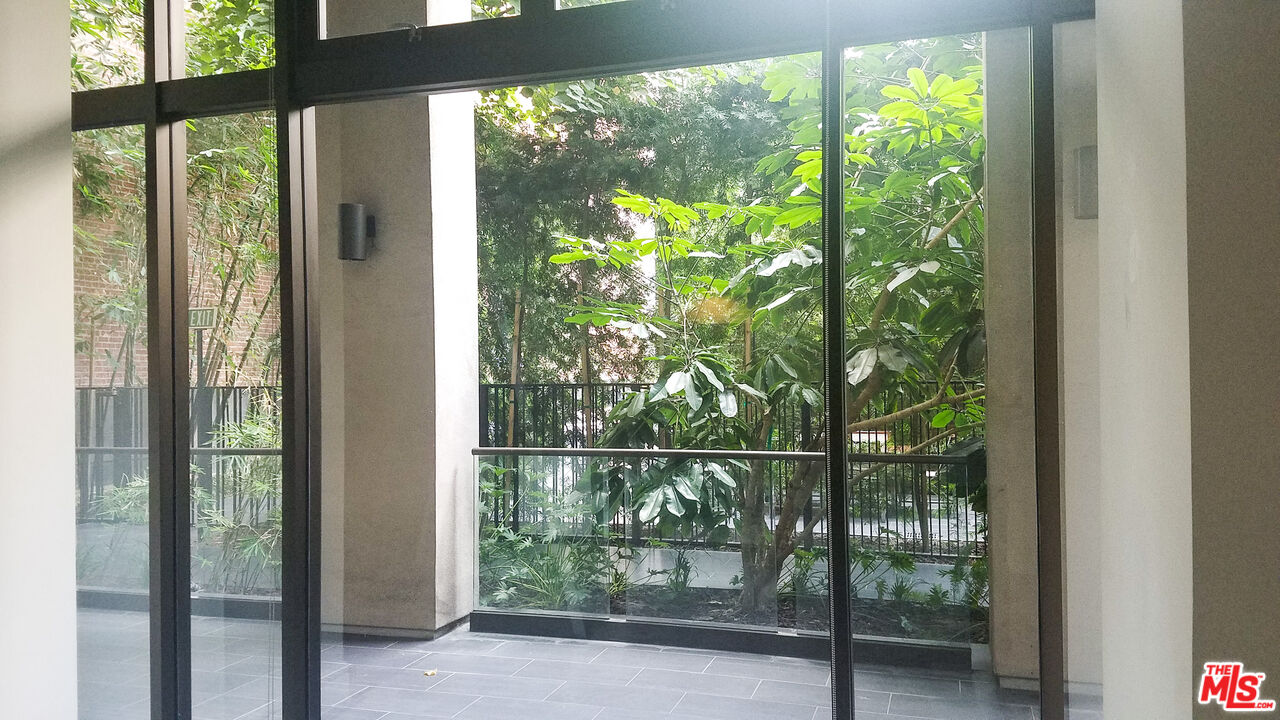
Vacant interior with floor-to-ceiling windows overlooking a leafy courtyard.
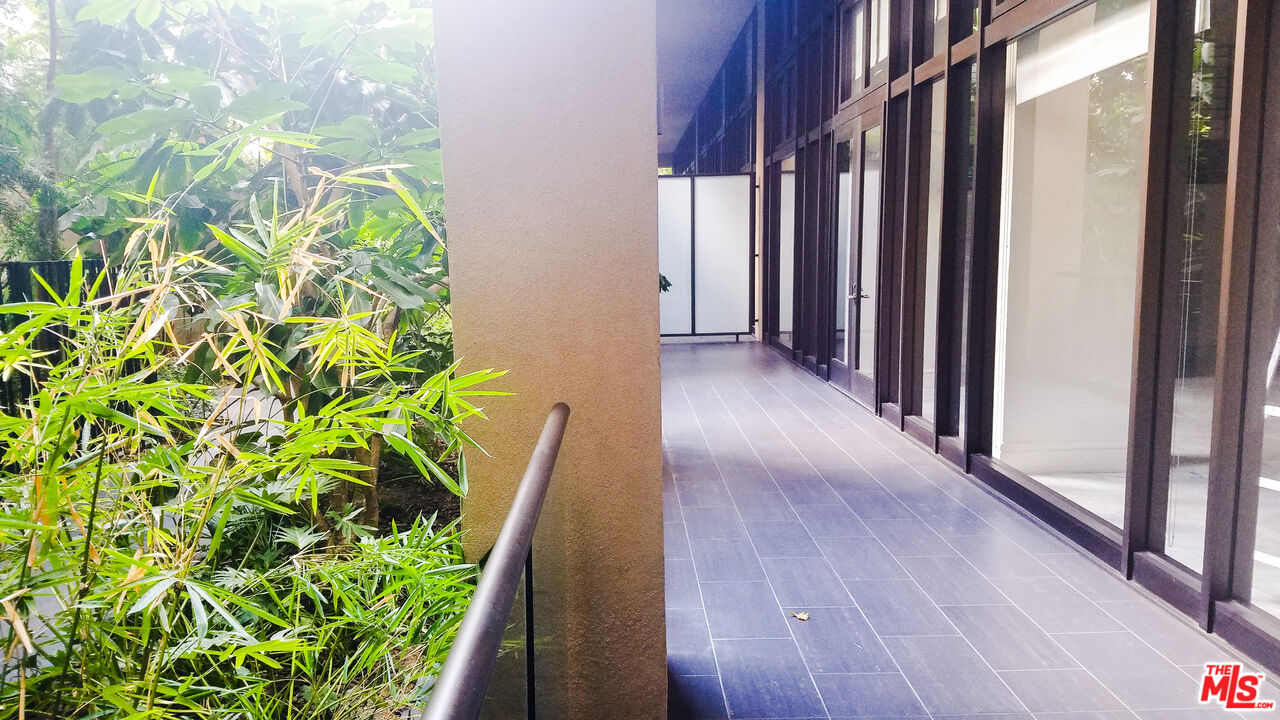
Covered tiled walkway beside floor-to-ceiling glass doors, with dense bamboo greenery along the railing.
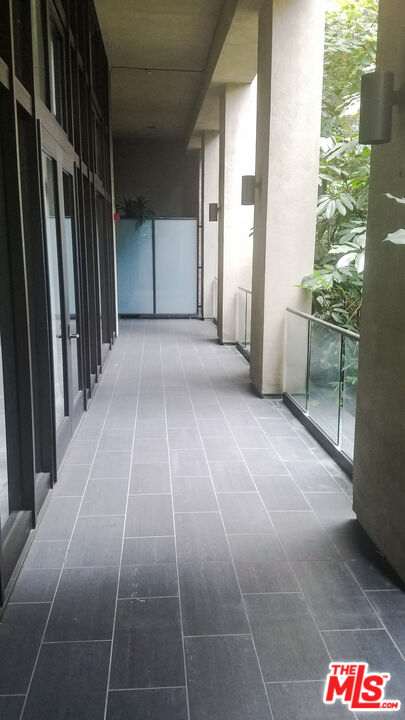
Residential building corridor with gray tile flooring, dark-framed doors, and a glass railing beside greenery.
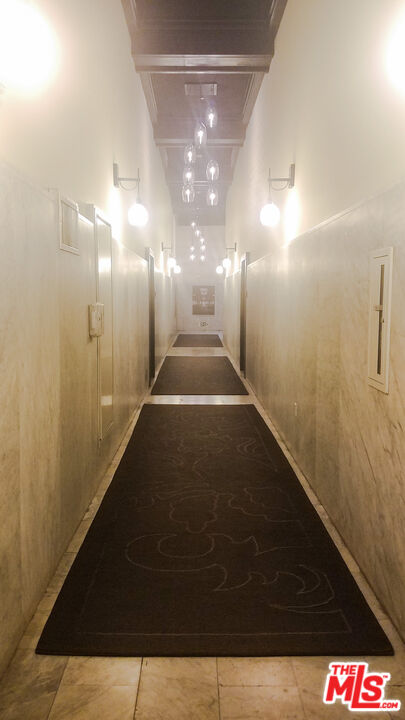
Long hallway with a dark patterned runner, beige stone walls, and wall sconces.
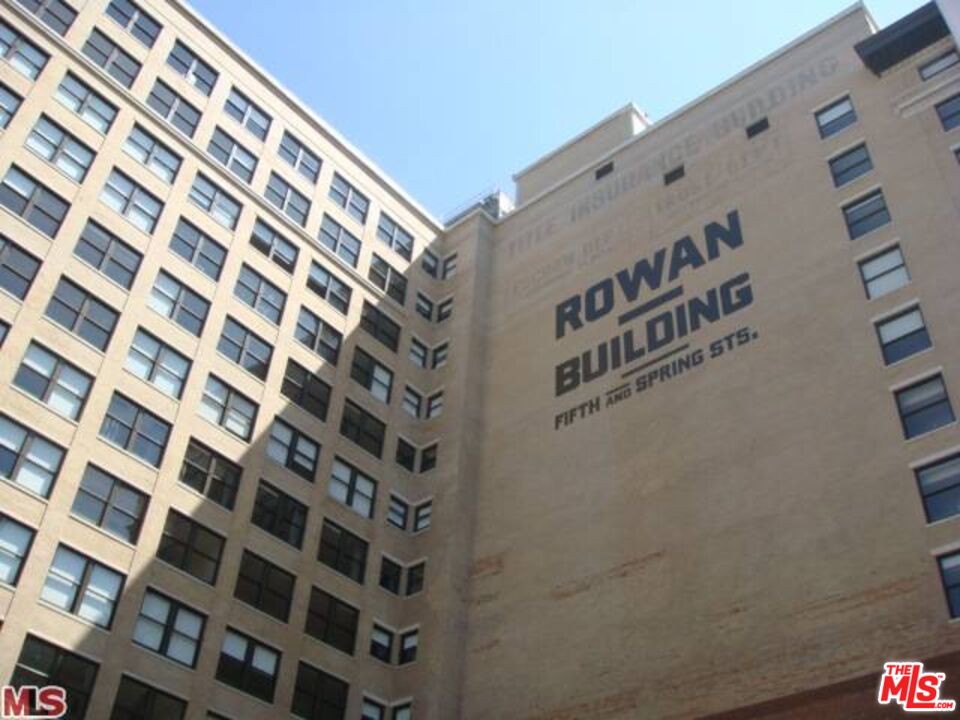
Rowan Building exterior, with its name displayed across the tan facade.
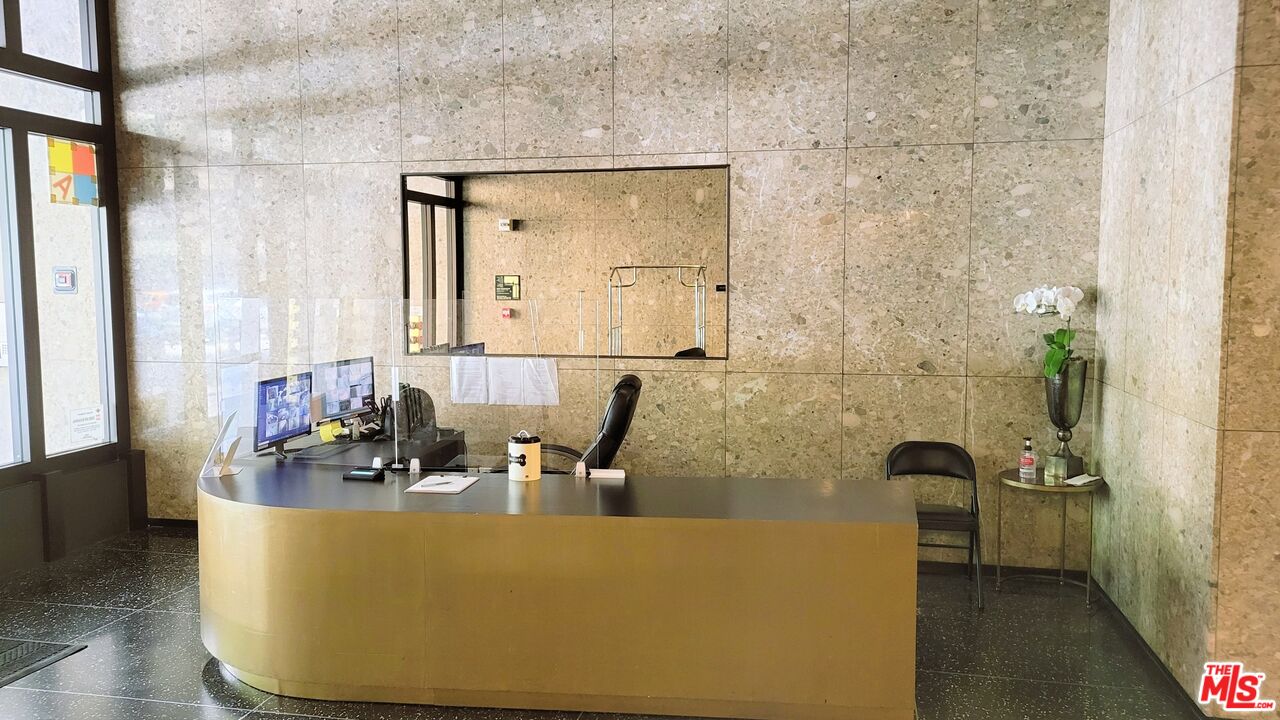
Reception lobby with a curved desk, stone walls, and a glass entrance.
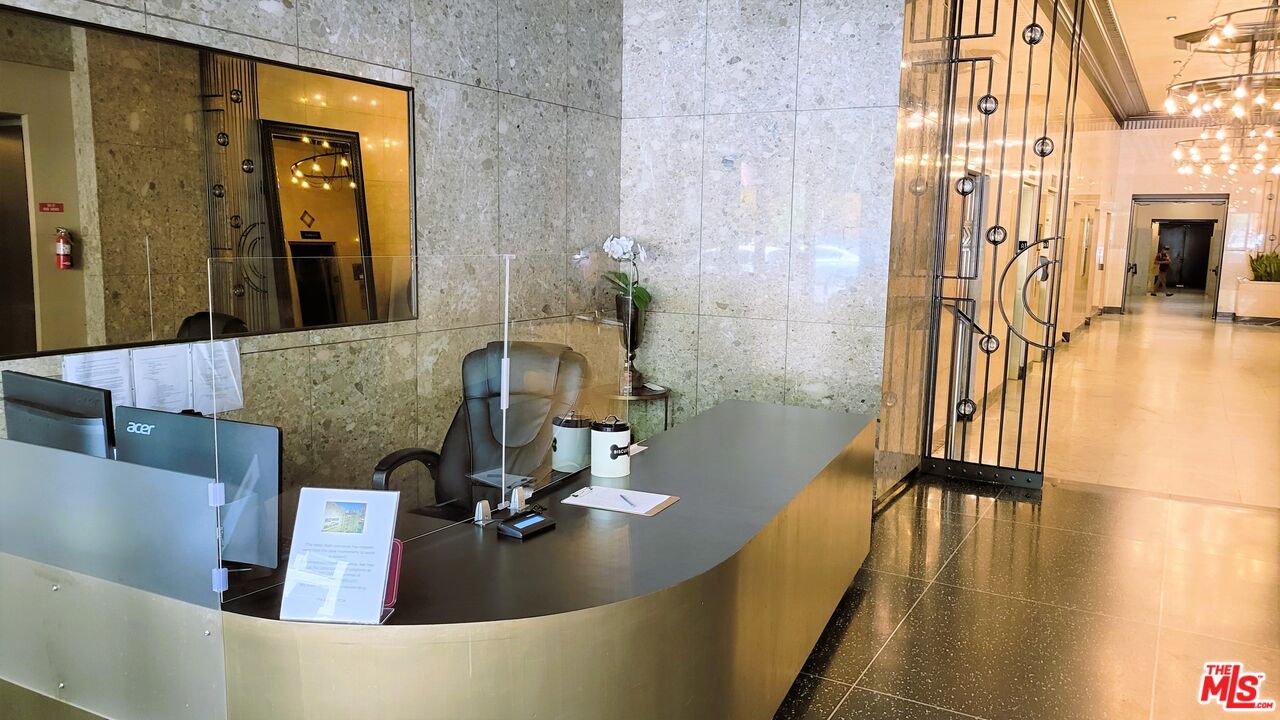
Lobby reception desk with a curved counter and stone walls beside a bright hallway.
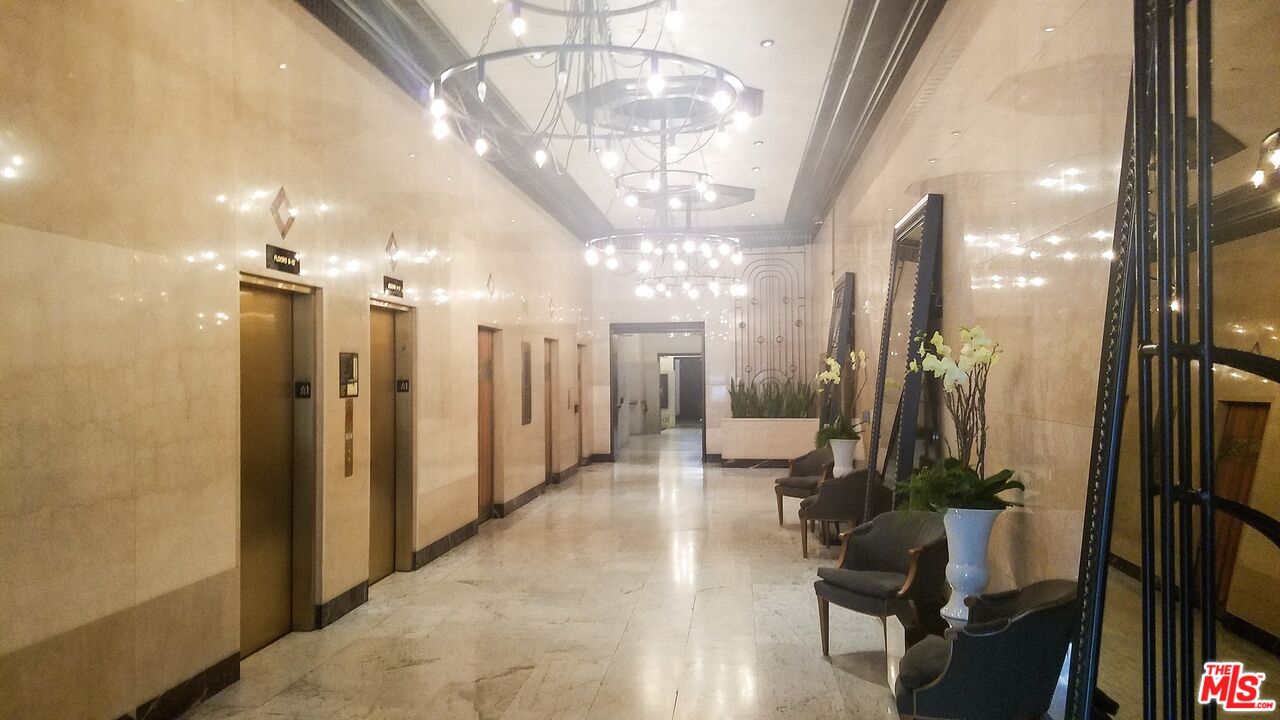
Building lobby with elevator doors, polished stone flooring, and seating beside potted plants.
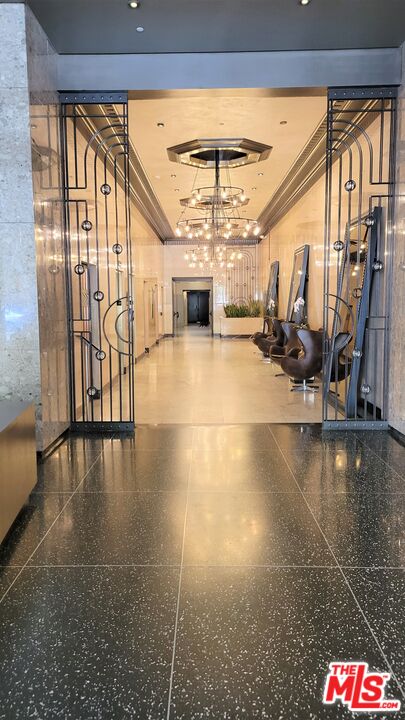
Building lobby with decorative metal gates, a chandelier, and lounge seating.
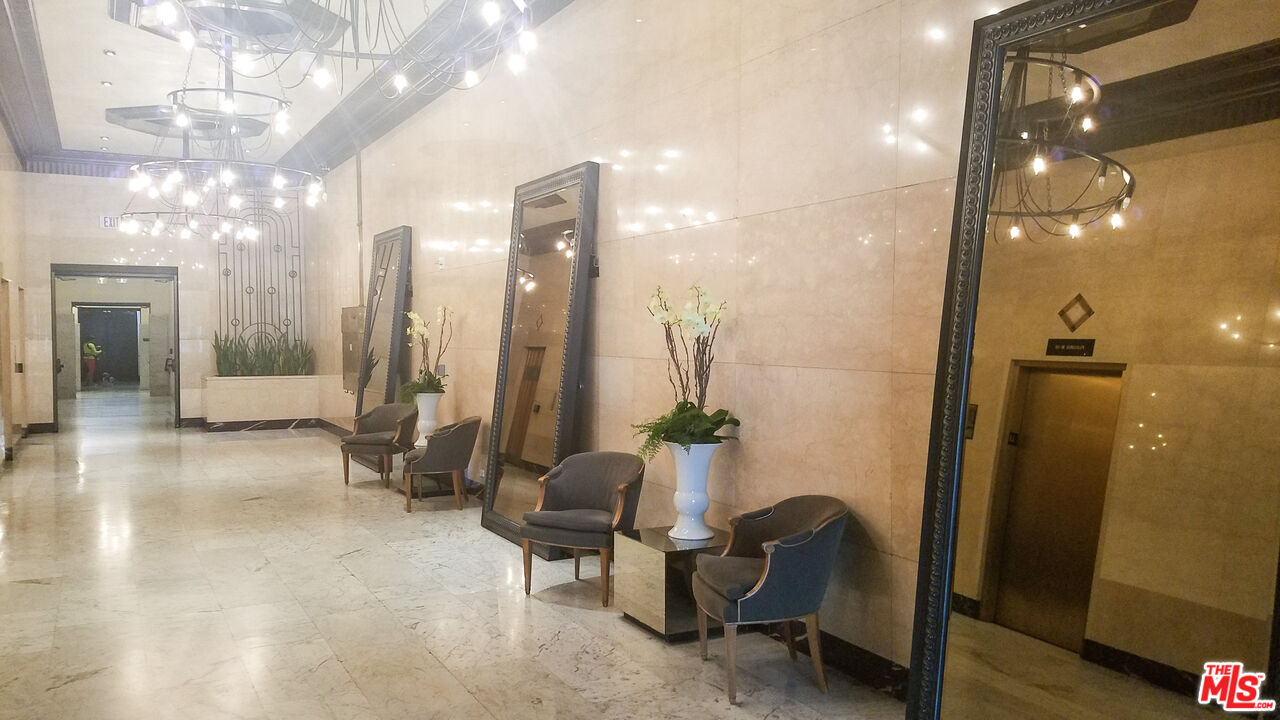
Building lobby with marble walls, decorative mirrors, chandeliers, and a row of upholstered chairs.
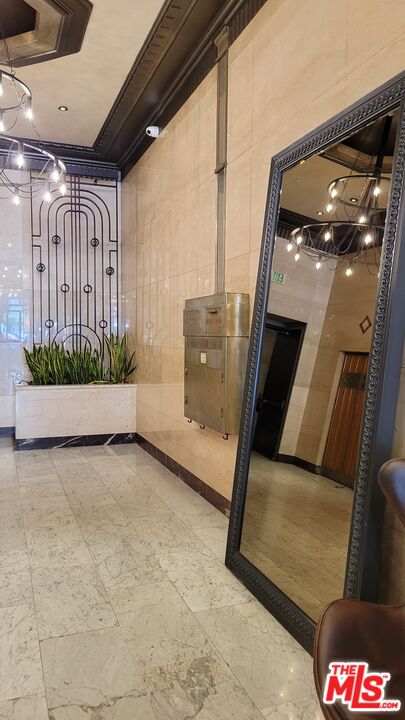
Building lobby with beige stone finishes, a decorative metal grille, planter, and ornate mirror.
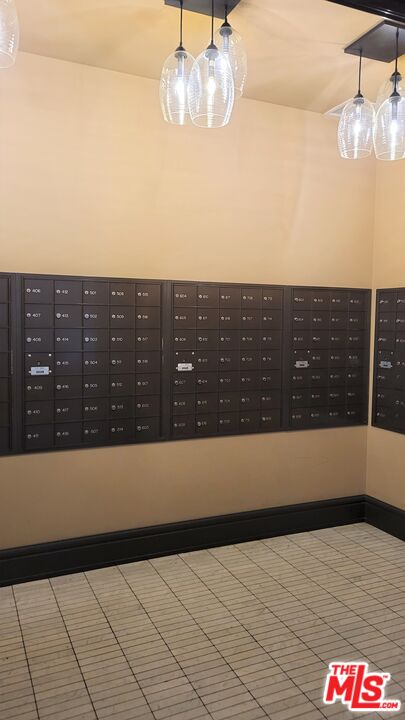
Mailroom with rows of dark mailboxes beneath glass pendant lights.
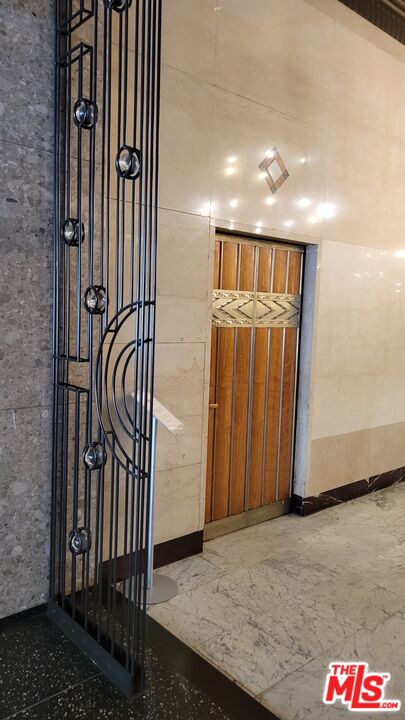
Lobby elevator with wood-paneled doors and an ornate black metal gate.
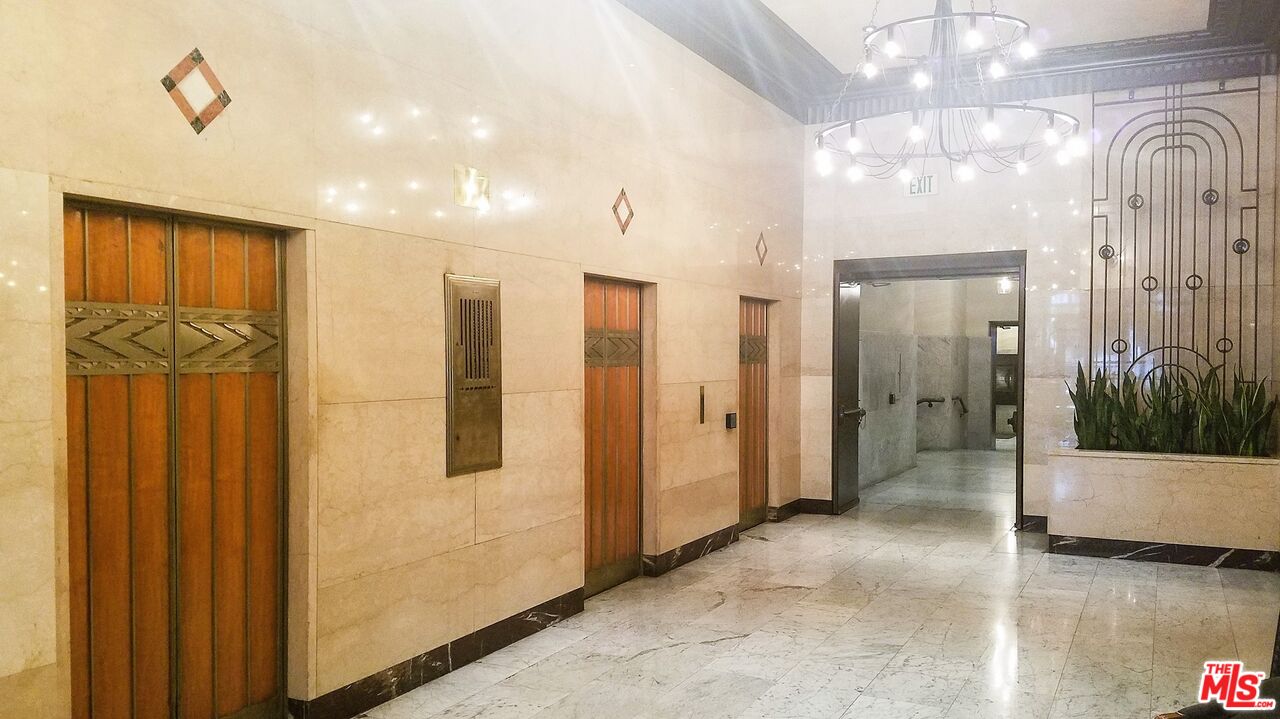
Building lobby with wood-paneled elevator doors, a chandelier, and a raised planter.
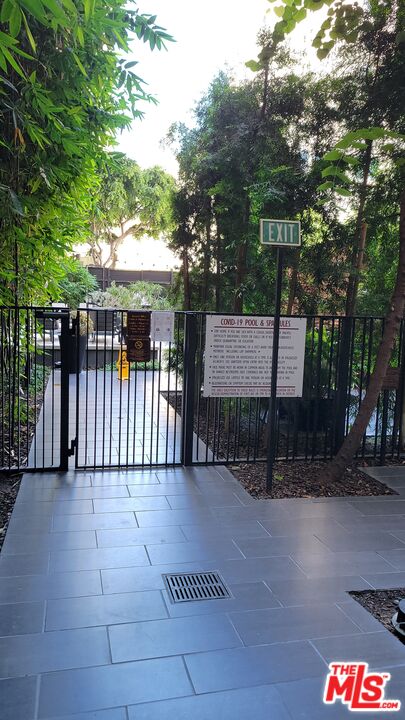
Gated pool area with a tiled patio, posted rules, and dense greenery.
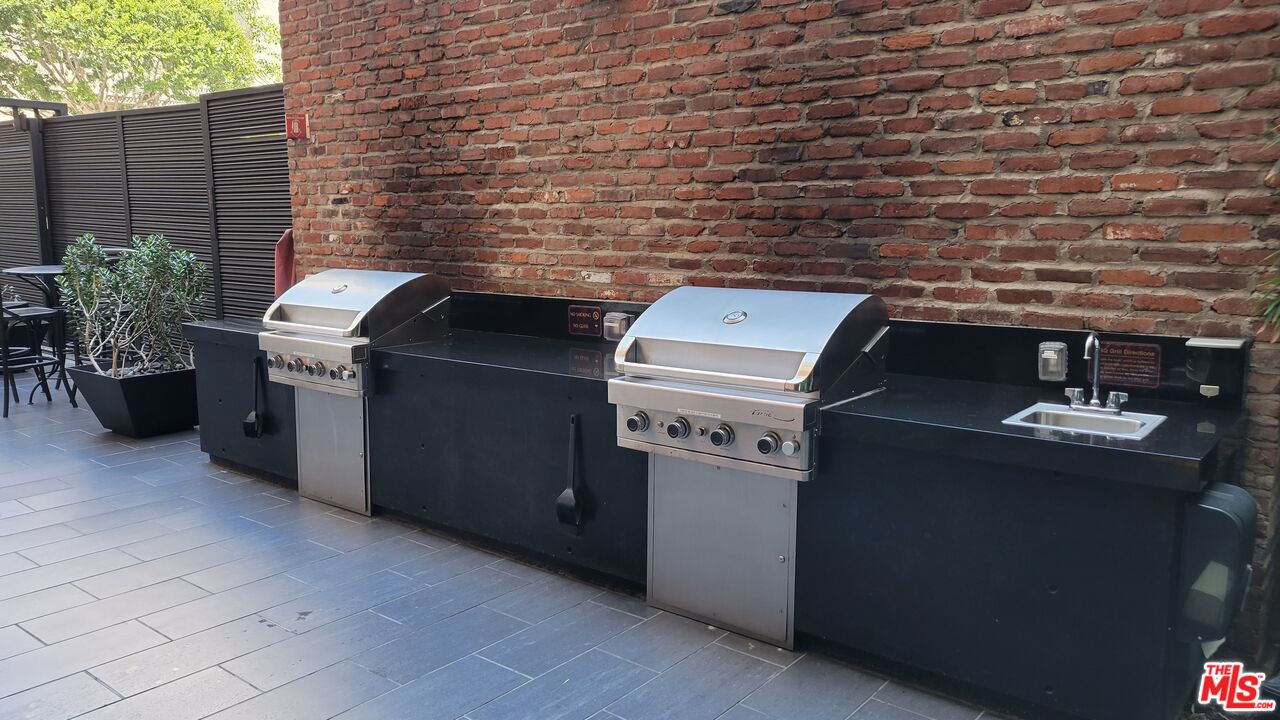
Outdoor patio kitchen with two stainless steel grills, a sink, and a brick wall.
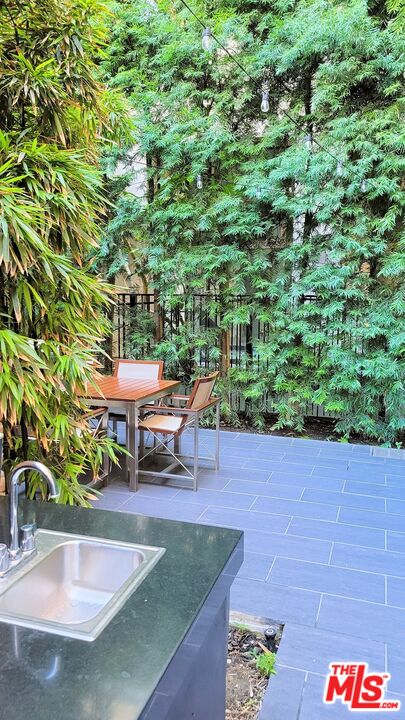
Tiled patio with an outdoor sink, dining table, folding chairs, and dense bamboo greenery.
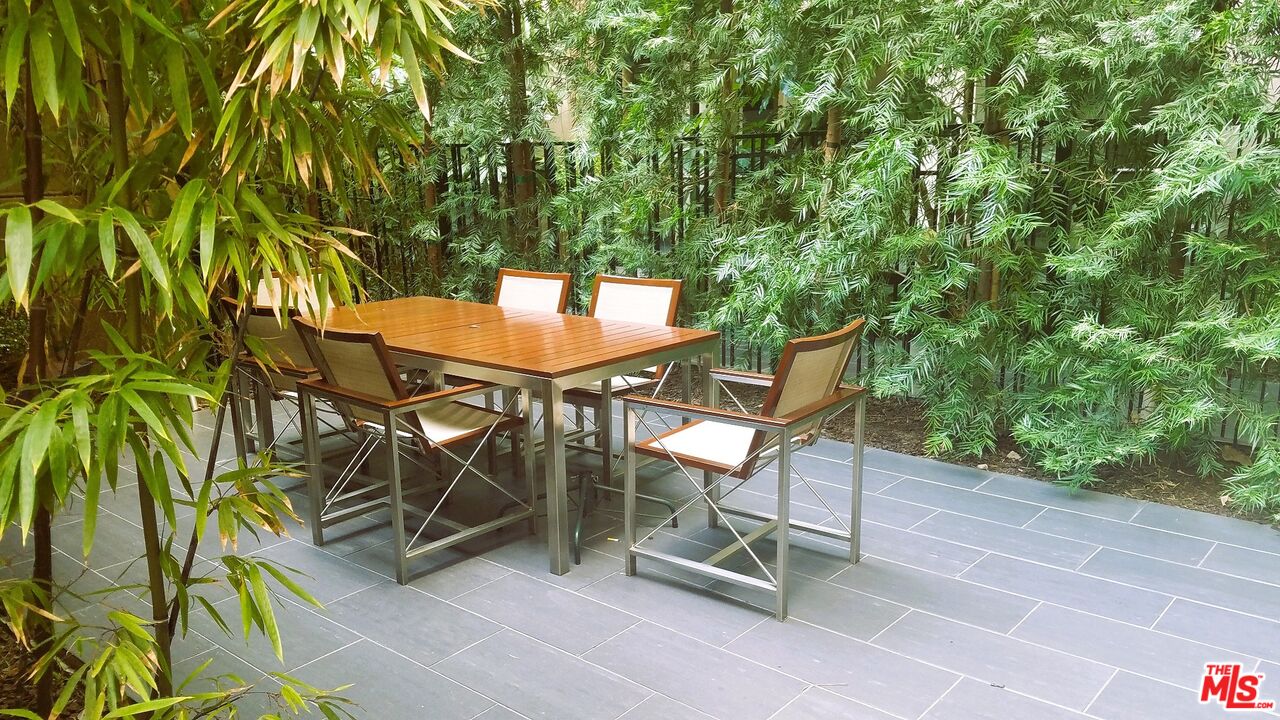
Outdoor dining patio with a wooden table and chairs surrounded by dense bamboo.
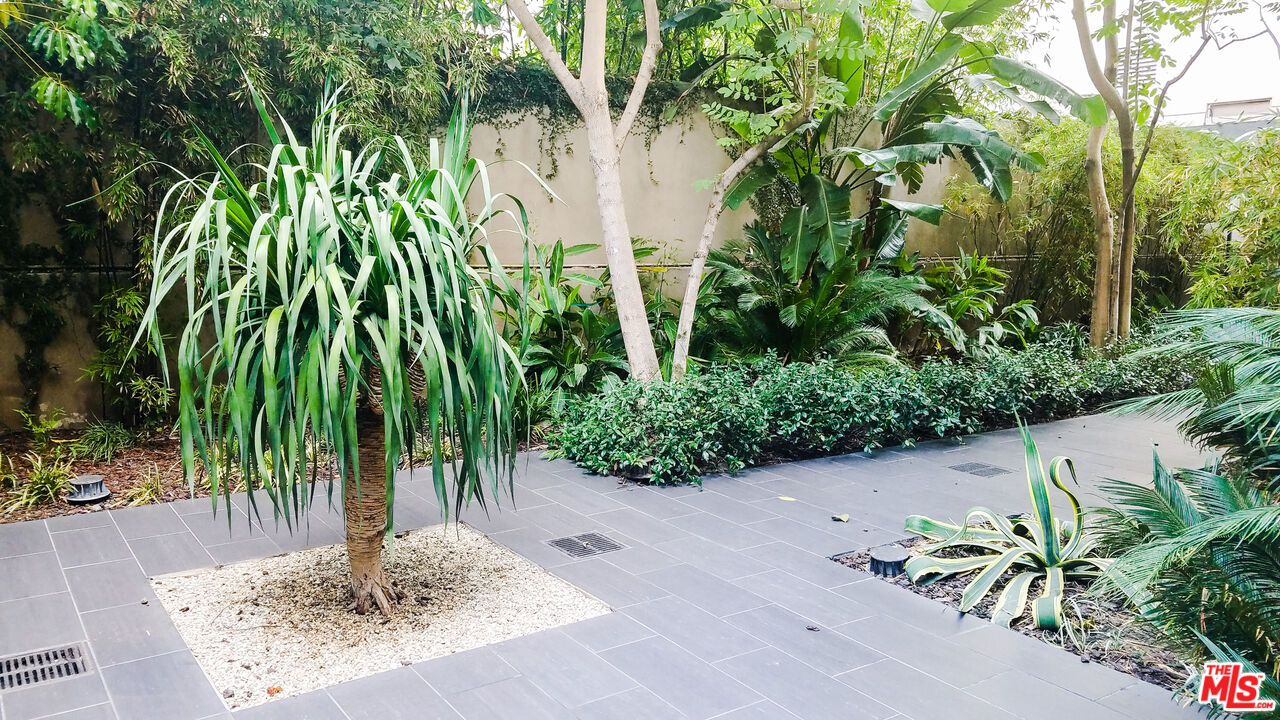
Landscaped courtyard with a gray tiled walkway, tropical plants, and a tree in a gravel bed.
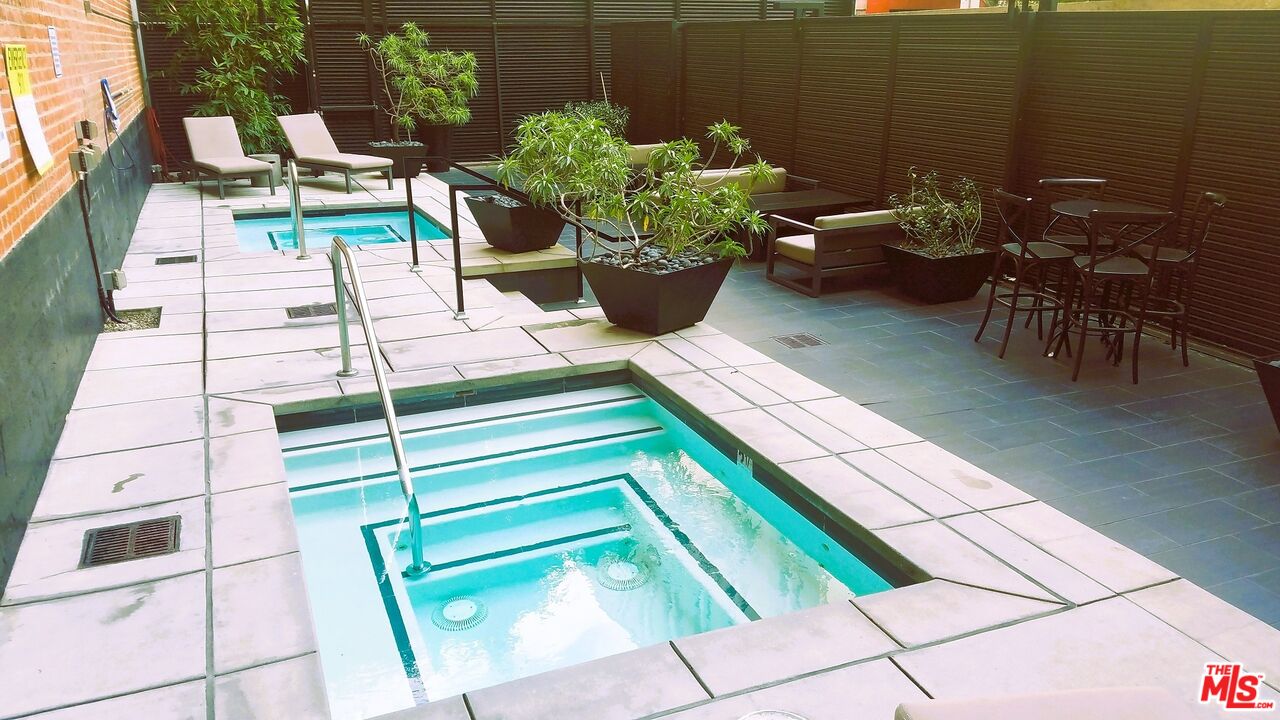
Outdoor pool and spa courtyard with stone decking, lounge seating, and potted plants.
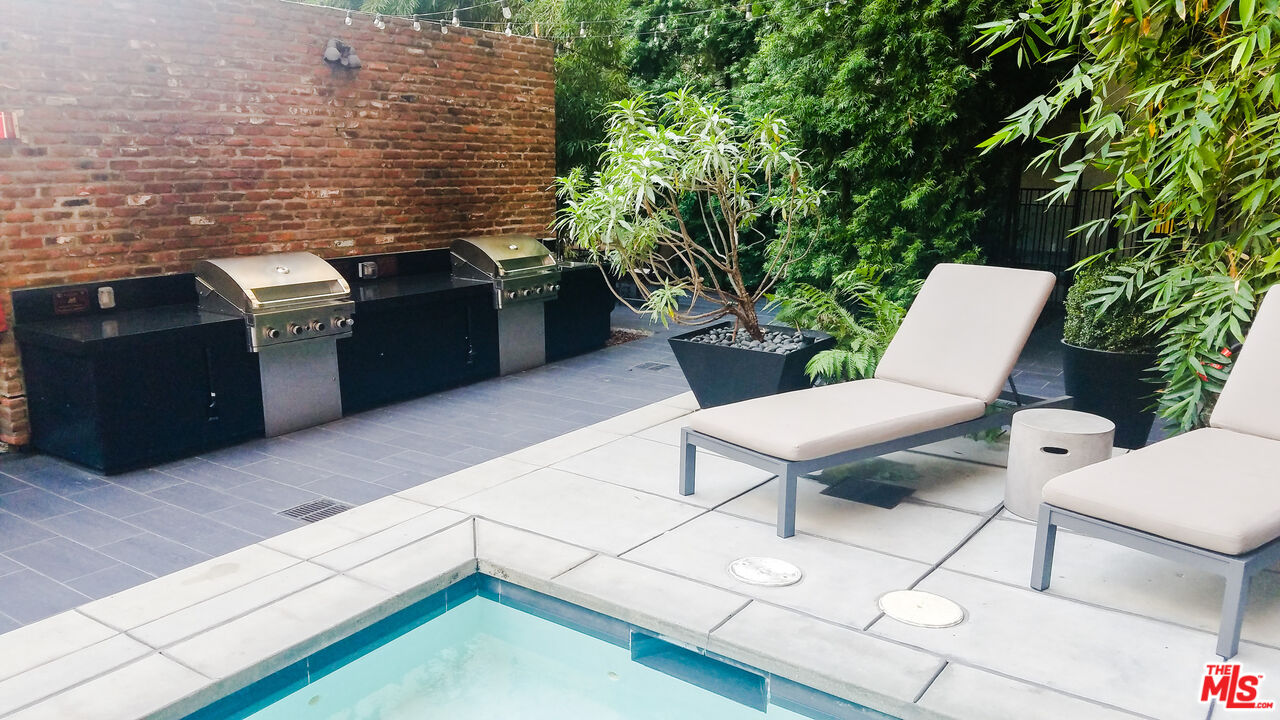
Outdoor pool patio with cushioned lounge chairs, built-in grills, and leafy potted plants.
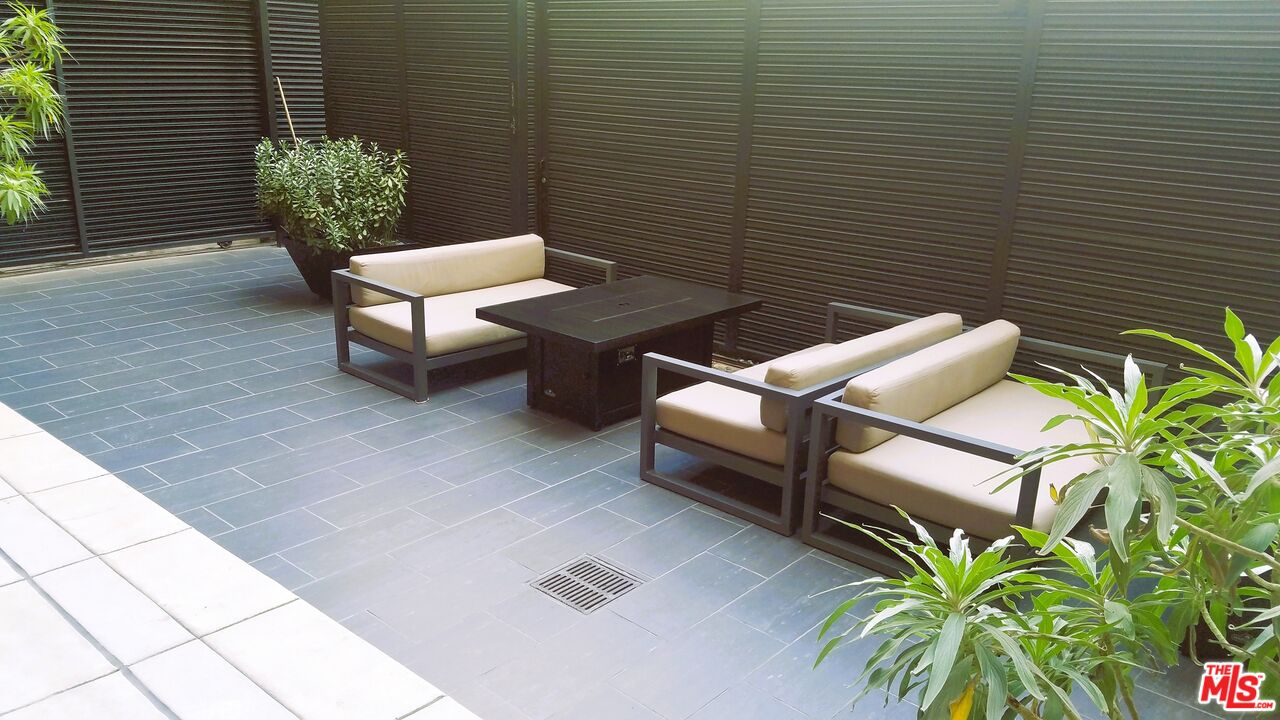
Outdoor patio with tiled floor, cushioned seating, dark slatted screens, and leafy plants.
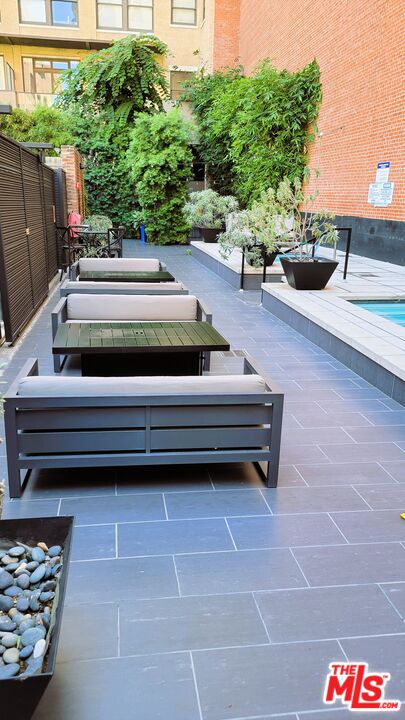
Outdoor courtyard patio with tiled paving, lounge benches, leafy planters, and a narrow pool.
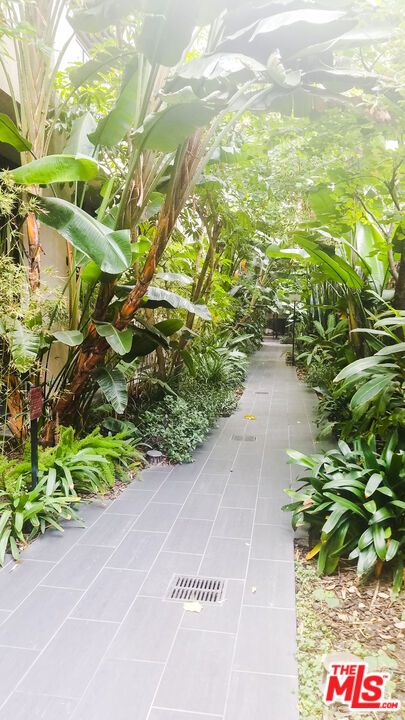
Tiled walkway through a lush courtyard bordered by dense tropical foliage.
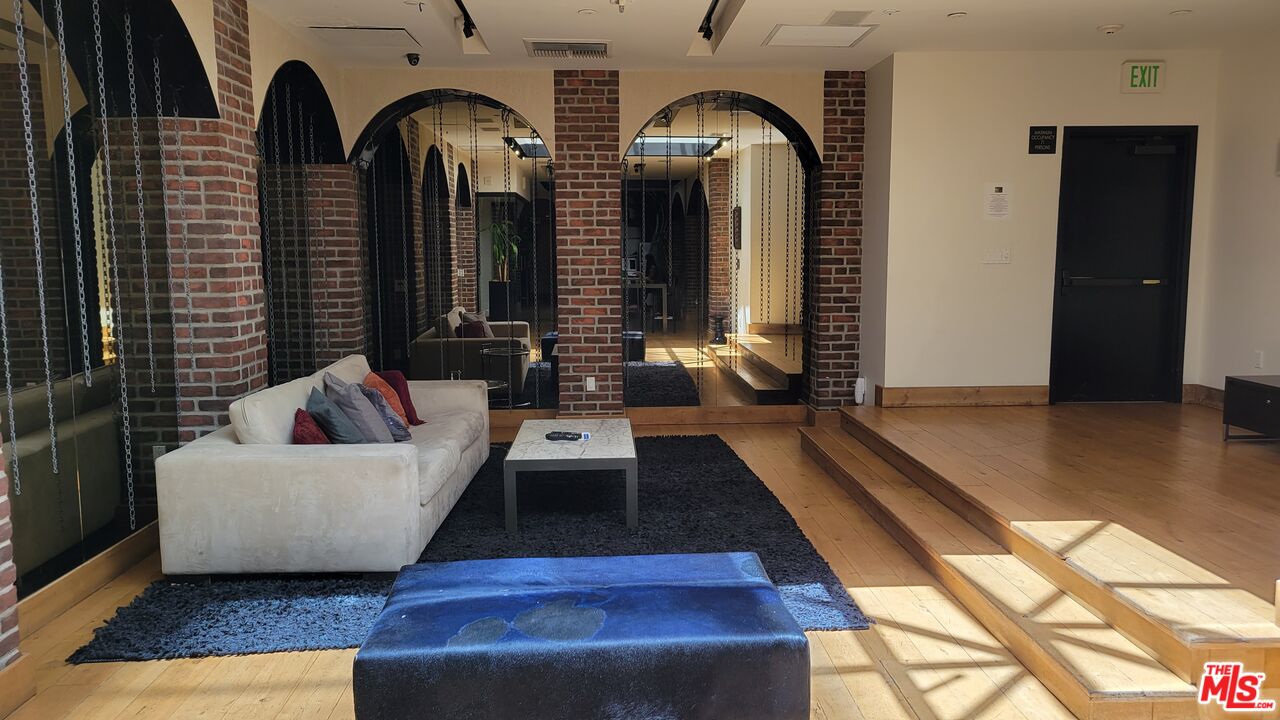
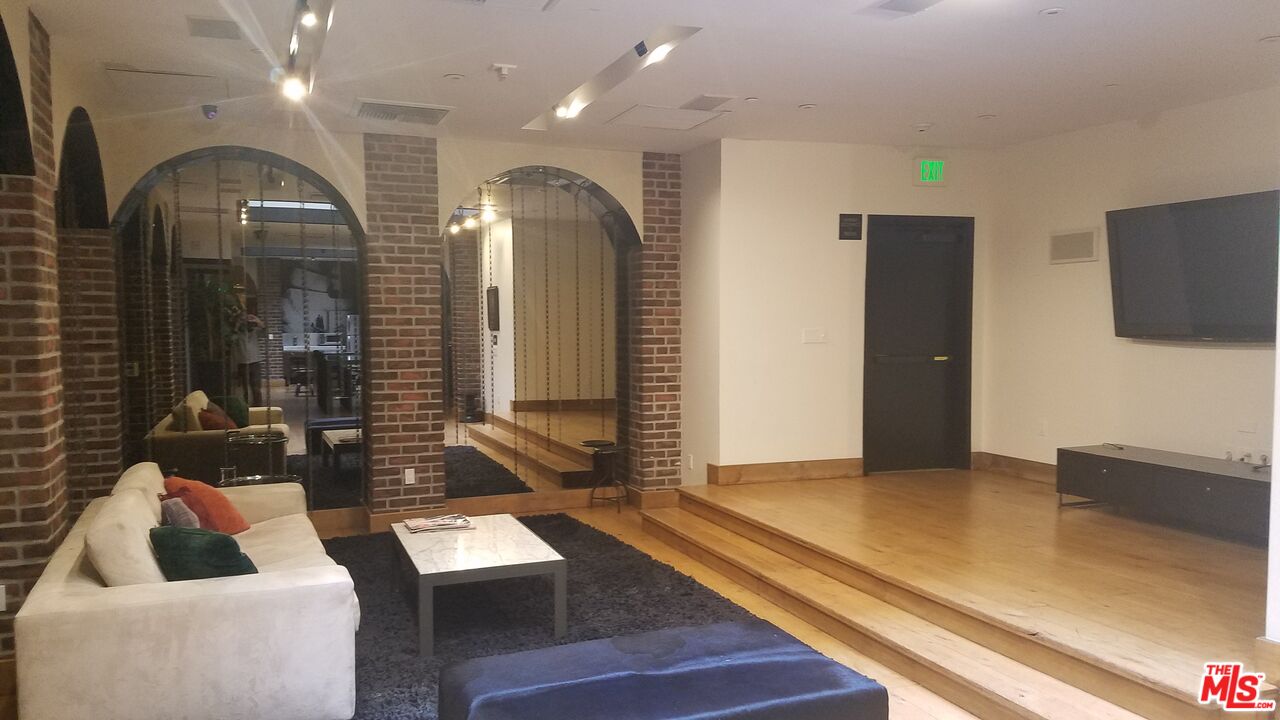
Living room with brick arches, mirrored walls, a white sofa, and a sunlit raised wooden platform.
Furnished living area with brick arches, white sofas, and a raised wood platform.
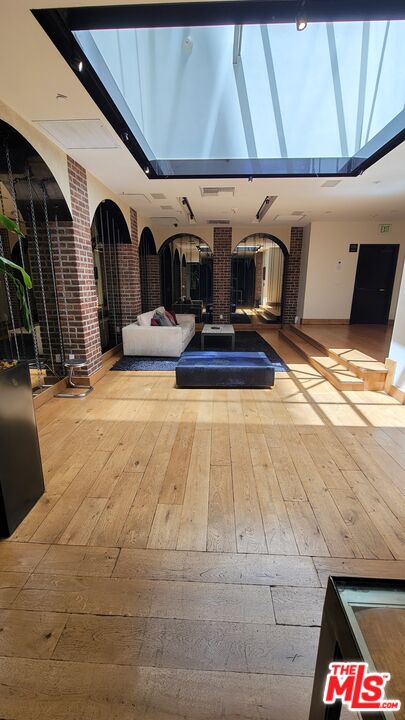
Living room with a large skylight, exposed brick arches, and wide-plank wood floors.
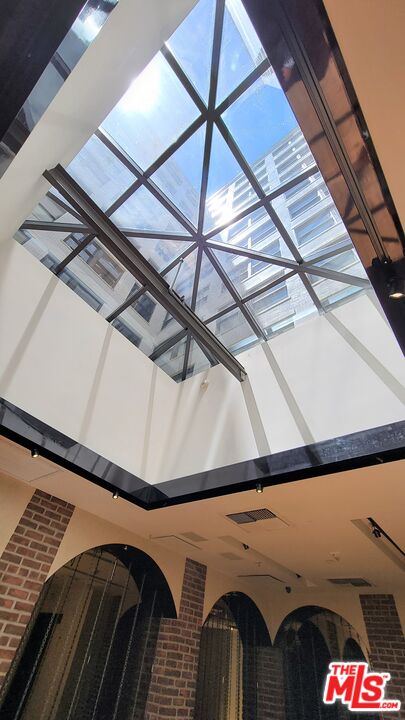
Interior atrium with a geometric glass roof above brick walls and arched openings.
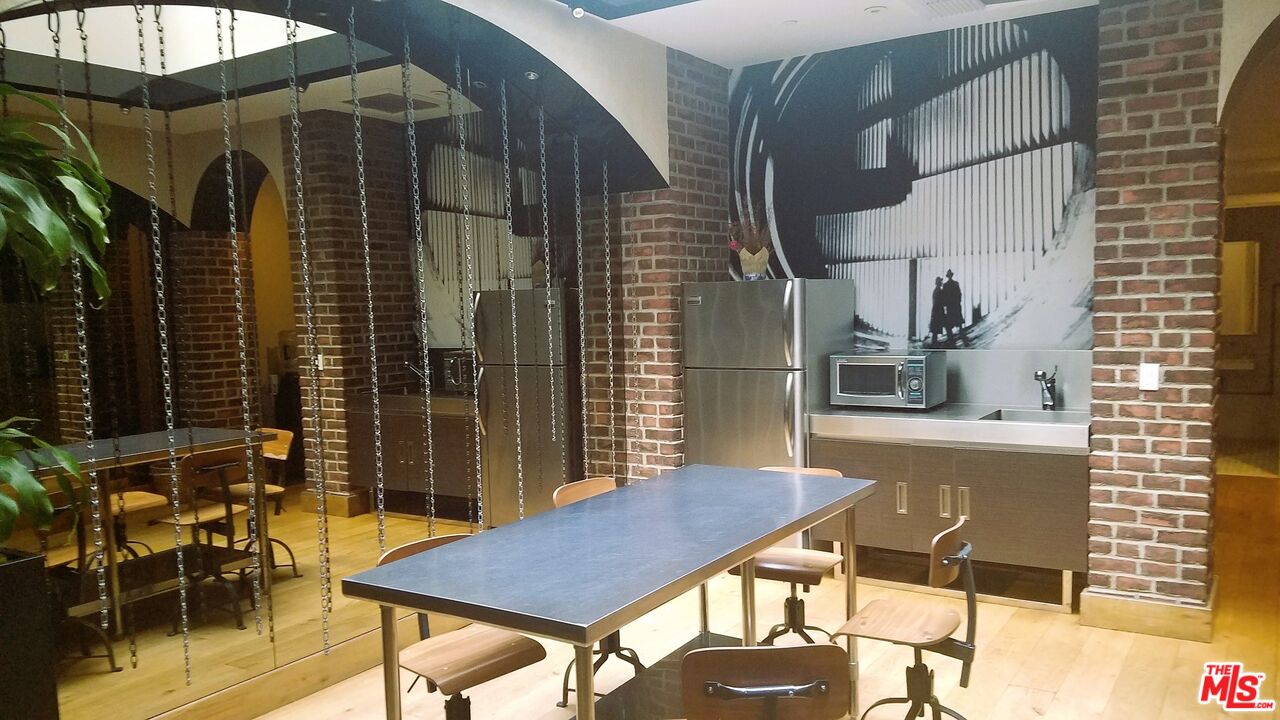
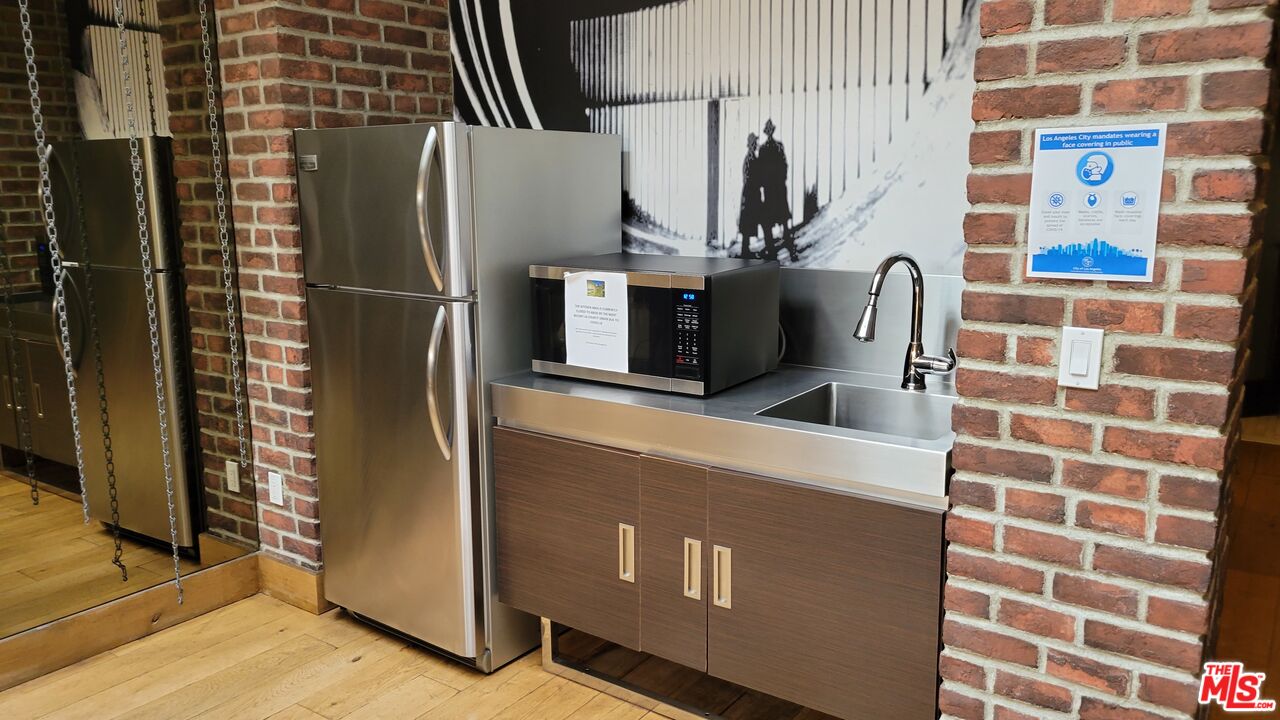
Loft kitchen and dining area with exposed brick, stainless appliances, and a large black-and-white mural.
Compact kitchen with exposed brick, stainless-steel appliances, a sink, and a black-and-white mural.
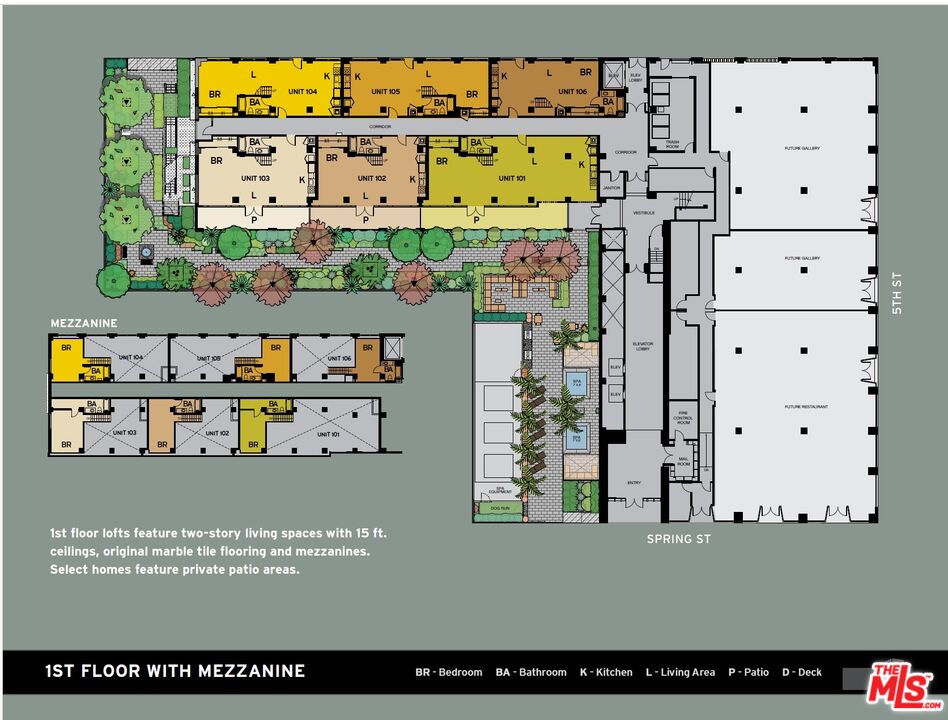
First-floor and mezzanine plan showing loft units, landscaped patios, and future gallery and restaurant spaces.
SEE ALL PHOTOS
Open interior with stone tile floors, tall black-framed windows, and a wooden staircase to a mezzanine.
Unfurnished condo interior with a marble floor, dark kitchen, and tall glass doors overlooking a leafy courtyard.
Vacant loft interior with a compact kitchen, stone tile floors, and tall black-framed windows.
Double-height entryway with a black metal staircase, tall glass doors, and polished marble floors.
Vacant loft landing with dark floors, wood-topped railings, and tall windows facing greenery.
Empty loft with dark flooring, black railings, and tall windows overlooking greenery.
Vacant interior room with dark flooring, a metal railing, and tall windows overlooking trees.
Empty walk-in closet with a hanging rod, upper shelves, and a frosted-glass door.
Bathroom with a built-in tub, tiled walls, and granite-topped vanity.
Vacant loft interior with a stone tile floor, mezzanine, open-riser stairs, and exposed ductwork.
Vacant interior with polished marble floors, tall white columns, and a dark kitchen area.
Kitchen with dark cabinetry, stainless steel appliances, and a built-in gas cooktop.
Kitchen with stainless steel Bosch appliances, gas cooktop, and dark cabinetry.
Bathroom with a granite vanity, large mirror, and tiled bathtub and shower.
Bathroom with a bathtub and shower, dark vanity, and marble-patterned floor tile.
Floor plan highlighting Unit 101, with labeled living, kitchen, bedroom, bathroom, and patio areas.
Black-framed glass doors look out onto a leafy courtyard.
Downtown Los Angeles courtyard with dense greenery and surrounding mid-rise buildings.
Building stairwell behind tall windows, with a glass railing and leafy plants in the foreground.
Vacant interior with floor-to-ceiling windows overlooking a leafy courtyard.
Covered tiled walkway beside floor-to-ceiling glass doors, with dense bamboo greenery along the railing.
Residential building corridor with gray tile flooring, dark-framed doors, and a glass railing beside greenery.
Long hallway with a dark patterned runner, beige stone walls, and wall sconces.
Rowan Building exterior, with its name displayed across the tan facade.
Reception lobby with a curved desk, stone walls, and a glass entrance.
Lobby reception desk with a curved counter and stone walls beside a bright hallway.
Building lobby with elevator doors, polished stone flooring, and seating beside potted plants.
Building lobby with decorative metal gates, a chandelier, and lounge seating.
Building lobby with marble walls, decorative mirrors, chandeliers, and a row of upholstered chairs.
Building lobby with beige stone finishes, a decorative metal grille, planter, and ornate mirror.
Mailroom with rows of dark mailboxes beneath glass pendant lights.
Lobby elevator with wood-paneled doors and an ornate black metal gate.
Building lobby with wood-paneled elevator doors, a chandelier, and a raised planter.
Gated pool area with a tiled patio, posted rules, and dense greenery.
Outdoor patio kitchen with two stainless steel grills, a sink, and a brick wall.
Tiled patio with an outdoor sink, dining table, folding chairs, and dense bamboo greenery.
Outdoor dining patio with a wooden table and chairs surrounded by dense bamboo.
Landscaped courtyard with a gray tiled walkway, tropical plants, and a tree in a gravel bed.
Outdoor pool and spa courtyard with stone decking, lounge seating, and potted plants.
Outdoor pool patio with cushioned lounge chairs, built-in grills, and leafy potted plants.
Outdoor patio with tiled floor, cushioned seating, dark slatted screens, and leafy plants.
Outdoor courtyard patio with tiled paving, lounge benches, leafy planters, and a narrow pool.
Tiled walkway through a lush courtyard bordered by dense tropical foliage.
Living room with brick arches, mirrored walls, a white sofa, and a sunlit raised wooden platform.
Furnished living area with brick arches, white sofas, and a raised wood platform.
Living room with a large skylight, exposed brick arches, and wide-plank wood floors.
Interior atrium with a geometric glass roof above brick walls and arched openings.
Loft kitchen and dining area with exposed brick, stainless appliances, and a large black-and-white mural.
Compact kitchen with exposed brick, stainless-steel appliances, a sink, and a black-and-white mural.
First-floor and mezzanine plan showing loft units, landscaped patios, and future gallery and restaurant spaces.
For Lease

460 S Spring St Unit: 101

460 S Spring St Unit: 101, Los Angeles, CA 90013

$4,500/month
This chic New York style loft is the largest home at the Rowan featuring 16 foot ceilings with plaster details, two stories, 2 open bedroom areas, 2 full baths with soaking tubs, polished Carrara marble floors, floor-to-ceiling windows and a 400sf private patio. This beautiful home has a great kitchen with Italian designed custom cabinets with stainless steel Bosch appliances. The washer and dryer is off the kitchen area. There are parking spaces available for monthly lease in the residents' garage next door. Building amenities include a community room with full kitchen, two barbeque stations and outdoor dining area, gardens and sunning patio with hot and cold soaking tubs. The historic Rowan Lofts is centrally located amongst many favorite restaurants, night clubs and retail shopping. Spring Street Park shares the same block.

2
beds

2
baths

1,700 Sq.Ft. LIVING AREA

0.71 Acres lot

Unfurnished condo interior with a marble floor, dark kitchen, and tall glass doors overlooking a leafy courtyard.

Schedule a Showing

We would love to show you our beautiful property. Please select your preferred date and time below. An agent will be in touch shortly to confirm your appointment.

Schedule a Showing

We would love to show you our beautiful property. Please select your preferred date and time below. An agent will be in touch shortly to confirm your appointment.
Thank you for your interest in 460 S Spring St Unit: 101, Los Angeles, CA 90013. We are reviewing your request and will be in touch shortly!
Bill Cooper

Bill Cooper

Features & Amenities

Interior

  • total bedrooms2
  • Total bathrooms2
  • full bathrooms2
  • Laundry room In Closet, In Unit
  • Flooring Cement, Marble
  • Fireplace None
  • APPLIANCES Built-Ins, Dishwasher, Dryer, Garbage Disposal, Microwave, Washer, Range/Oven, Refrigerator, Stackable W/D Hookup

Area & Lot

  • Status For Lease
  • Living Area1,700 Sq.Ft.
  • Lot Area0.71 Acres
  • MLS® ID26856759
  • TypeResidential
  • YEAR BUILT1912
  • NeighborhoodDowntown Los Angeles
  • Architecture StylesArchitectural
  • View DescriptionCity Lights, Green Belt

Exterior

  • STORIES12
  • PoolNone
  • parkingOffsite, Garage Is Detached, Community Garage
  • HEAT TYPECentral
  • AIR CONDITIONINGAir Conditioning, Central
  • security Features24 Hour, Carbon Monoxide Detector(s), Community, Fire and Smoke Detection System, Exterior Security Lights, Gated, Fire Sprinklers

Financial

  • Lease Price$4,500/mo
  • Zoning LAC4

Downtown Los Angeles

Hip and historic, Downtown Los Angeles offers big-city excitement.

Explore

Work With Us

Our team of experts represents the best and brightest in the industry, and we’re always striving to lead the field in research, innovation, and consumer education. Today’s buyers and sellers need a trusted resource that can guide them through the complex world of real estate. We are your team!

Follow Us on Instagram